Mark Yorkanis

BEDS4
BATHS3 full 1 partial
SQUARE FEET1,414
MLS#MDPG2212520
STATUSACTIVE
PROPERTY TYPEResidential - Townhouse
SUBDIVISIONMCKENDREE
SCHOOLPRINCE GEORGES COUNTY PUBLIC SCHOOLS
Property Description
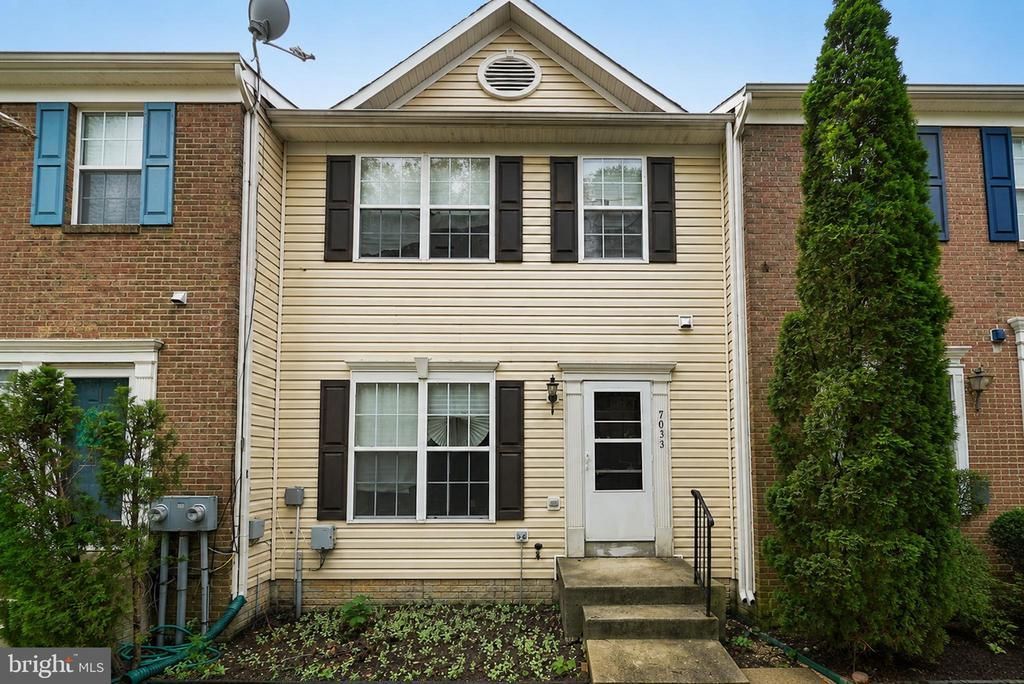
Wonderful opportunity in the Brandywine area in the sought-after Chaddsford Community. Priced to sell, this home offers three finished levels with an eat-in kitchen, a spacious family room and dining room combination, and natural light throughout all floors. Featuring 3 bedrooms and 2.5 bathrooms on the first two levels, the lower level includes an open flex area with a full bath and laundry. This property is perfect for buyers looking to build sweat equity, move in now, and renovate over time. Conveniently located near shopping, restaurants, easy commuter routes to DC and Virginia, and local military bases.
Property Features
Property Type: Residential - Townhouse
Basement: Yes
Basement: Other, Connecting Stairway, Fully Finished, Heated, Improved, Interior Access, Poured Concrete, Windows
Cooling: Central A/C
Days on Market: 2
Fuel Type: Natural Gas Available
Heating: Forced Air
Home Style: Colonial
Lot Size: 0.03 Acres
Roof Type: Asphalt
Stories: 3.0
Taxes: $5,255
Year Built: 2004
Feature Descriptions
Additional Structures: Above Grade, Below Grade
Appliances: Dishwasher, Dryer, Exhaust Fan, Oven/Range - Gas, Refrigerator, Washer, Water Heater
Community Amenities: Common Grounds, Community Center, Jog/Walk Path, Pool - Outdoor, Tot Lots/Playground, Tennis Courts
Exterior: Combination, Brick
Exterior: Sidewalks
Fencing: Partially, Rear, Privacy
Flooring: Carpet, Laminated
HOA Fee: $220.00/Semi-Annually
Interior: Attic, Kitchen - Island, Kitchen - Table Space, Dining Area, Primary Bath(s), Floor Plan - Open, Carpet, Family Room Off Kitchen, Kitchen - Eat-In
Lot: No Thru Street
Lot Dimensions: 0.03 Acre(S)
Parking Features: Assigned
Rooms: Living Room, Dining Room, Primary Bedroom, Bedroom 2,Kitchen, Family Room, Den, Bedroom 1
Sewer: Public Sewer
Special View Info: Garden/Lawn
SQFT Above Finished: 1414
SQFT Total Finished: 1414
Structure Type: Interior Row/Townhouse
Water: Public
Local Schools
School District: PRINCE GEORGES COUNTY PUBLIC SCHOOLS
Listed By / Shown By
Listed By
Agency Name: RE/MAX One
Agency Phone: 4432956123
Shown By
Agent Name: Mark Yorkanis SALESPERSON
Agent Phone: (732) 781-8066

Estimate Your Payment
Estimated Payment
$ 1,941.73 per month $1,406.10 Principal & Interest $437.92 Property Tax $97.71 Homeowner's InsuranceChange Payment Information
Privacy Policy / DMCA Notice / ADA Accessibility


This site is hosted, designed and copyright
© 1994 - 2026 by
Delta Media Group, Inc. -- Patent Pending --